
HEALTHCARE
Midland Metropolitan University Hospital
Imagery courtesy of © Jack Hobhouse
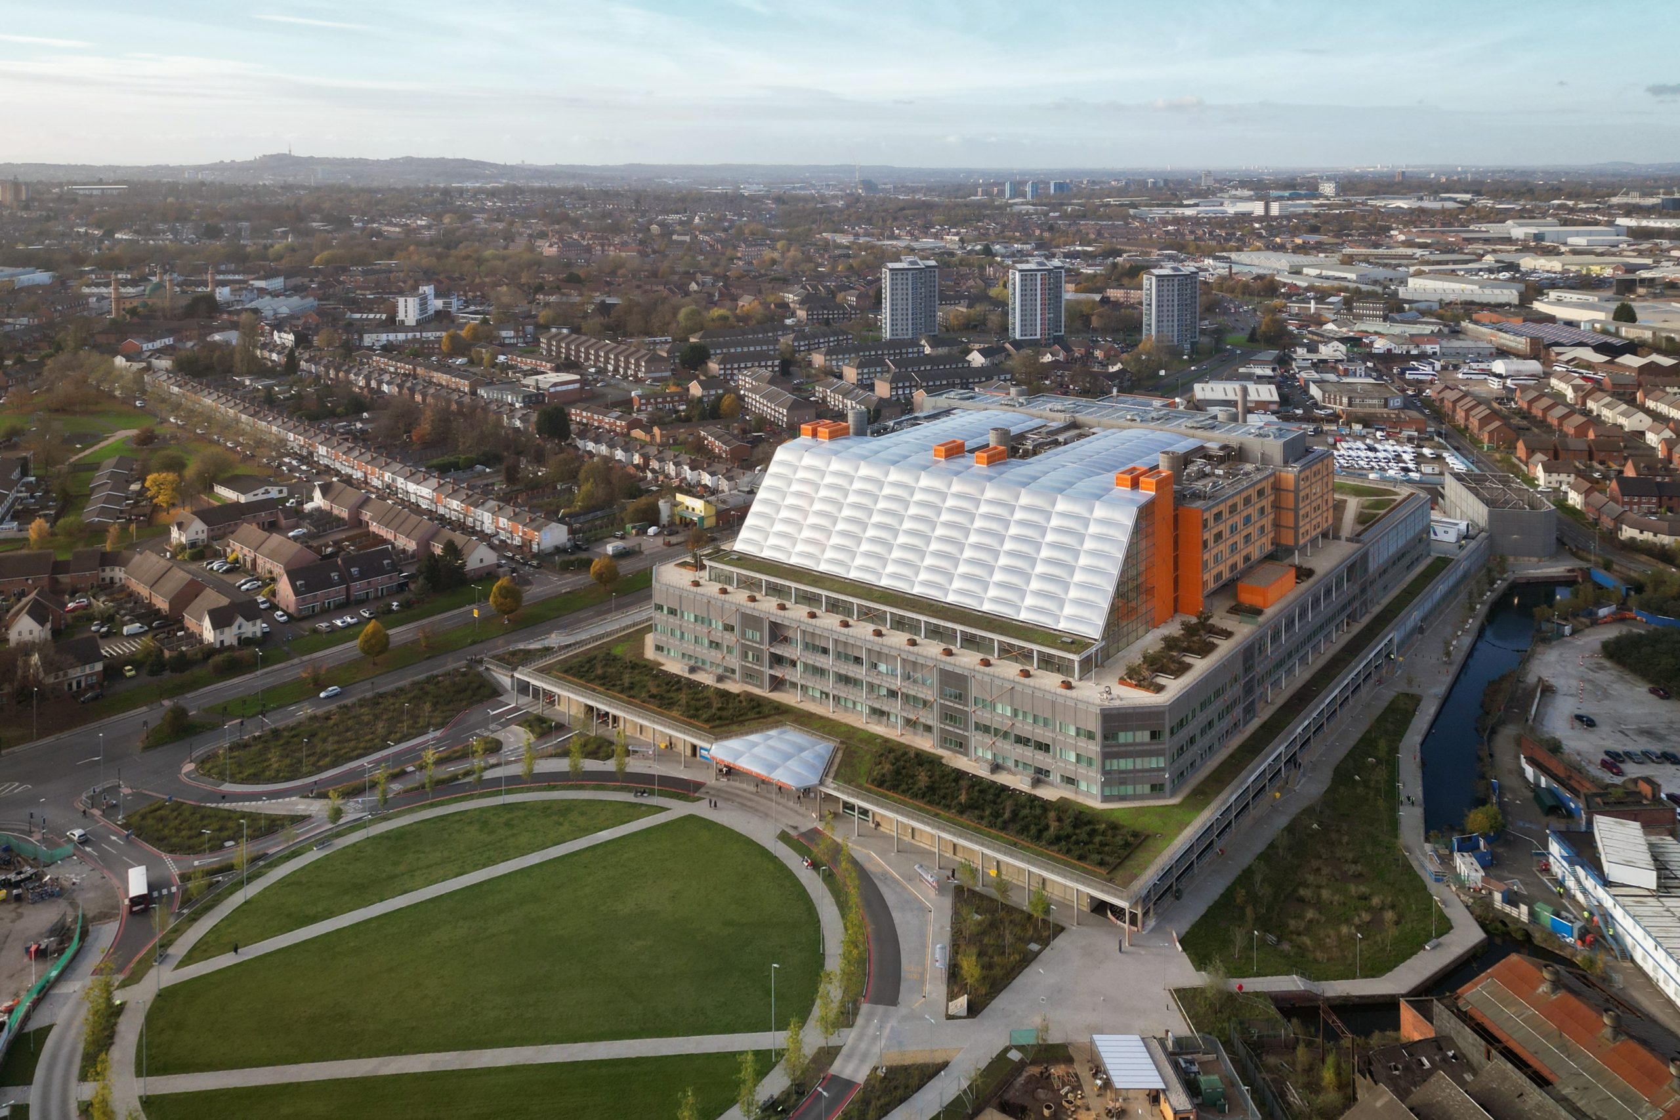
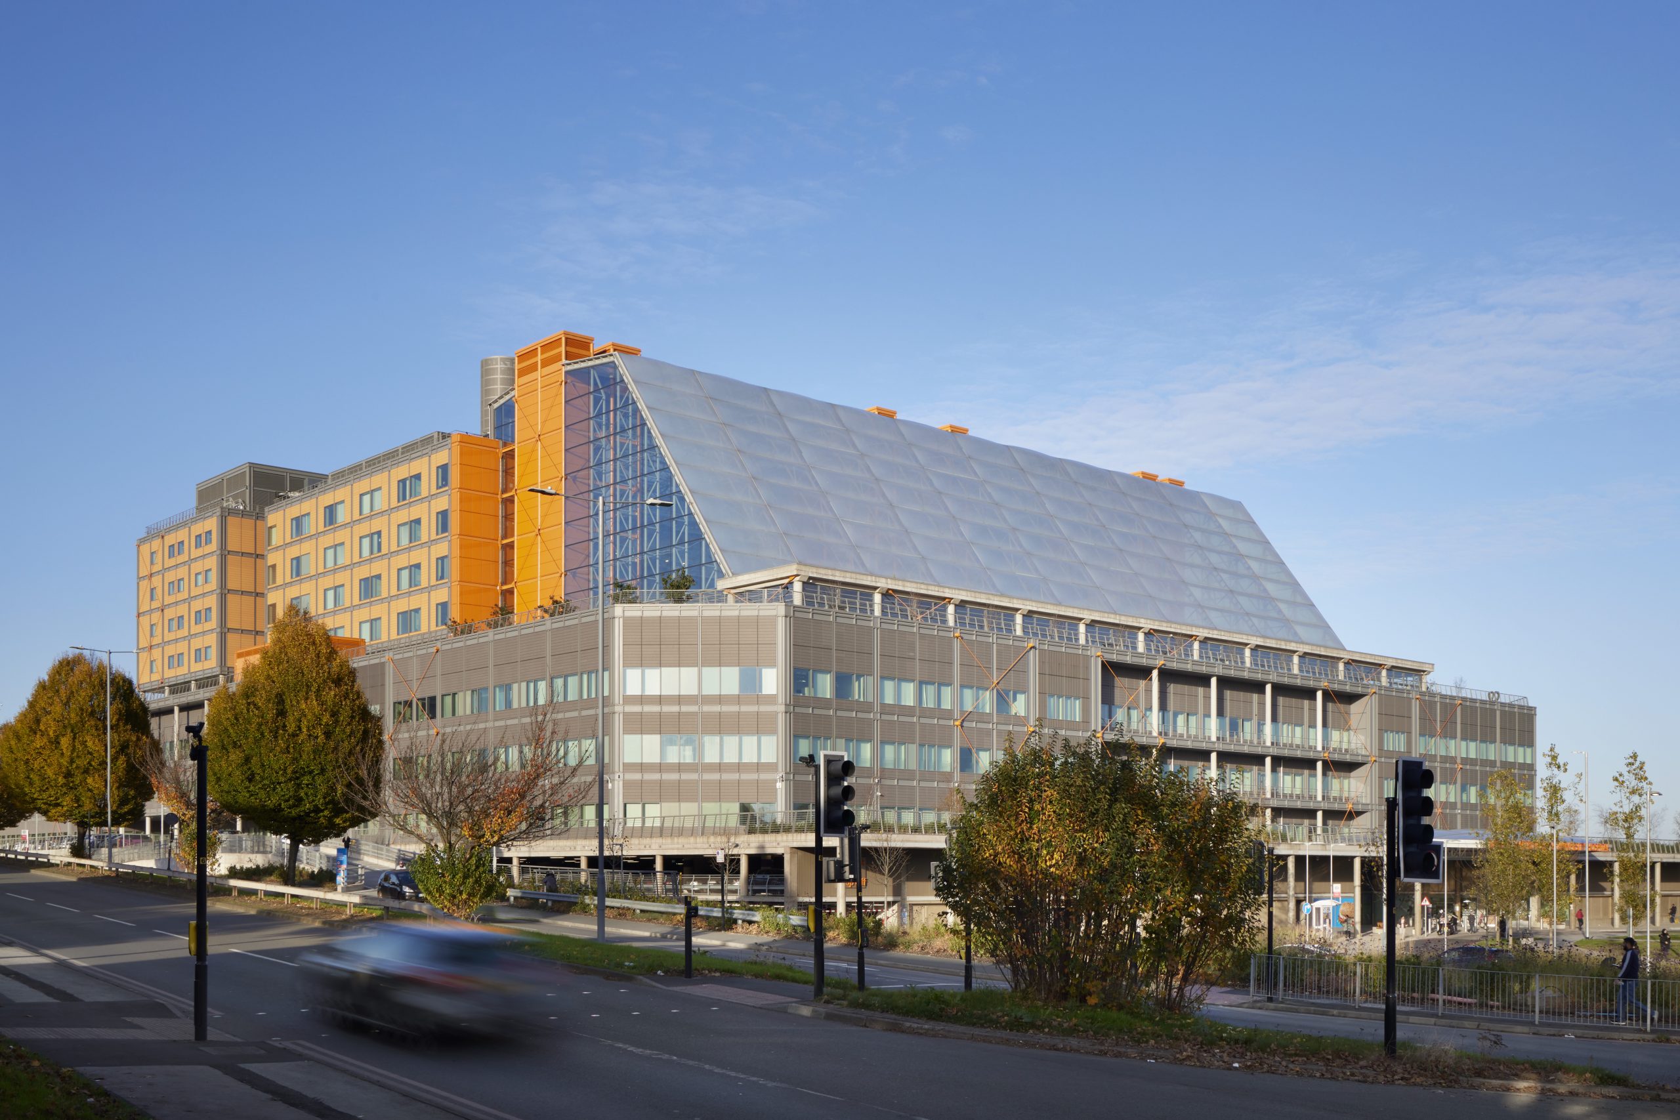
OFR Consultants provided fire engineering services for the £450m Midland Metropolitan University Hospital in Birmingham. The 10‑storey development includes two levels of car parking with upper floors housing emergency care, 13 theatres, coronary care, maternity and neo-natal units.
A key feature of the design is the Winter Garden – a multi‑storey internal atrium that connects the building and acts as its central arrival space, accommodating retail, offices, training areas and community uses.
Due to the scale and innovative layout of the hospital, standard HTM 05‑02 guidance did not fully apply. OFR developed a bespoke fire strategy supporting both life safety and operational continuity. We also worked with Balfour Beatty during construction to develop fire safety measures ensuring safe evacuation routes for site teams.
“Due to the scale and innovative layout of the hospital, standard HTM 05‑02 guidance did not fully apply. OFR developed a bespoke fire strategy supporting both life safety and operational continuity.”
Project Information
Sector
Healthcare
Gross Project Value
£600m
Explore other projects

Cambridge University Hospitals NHS Foundation Trust
HEALTHCARE
Old Paradise SE11 – A Sustainable Timber Landmark
OFFICE

The National Manufacturing Institute Scotland (NMIS)
GOVERNMENT/INSTITUTIONAL

Houlton School
EDUCATION