
MIXED USE
Canada Water
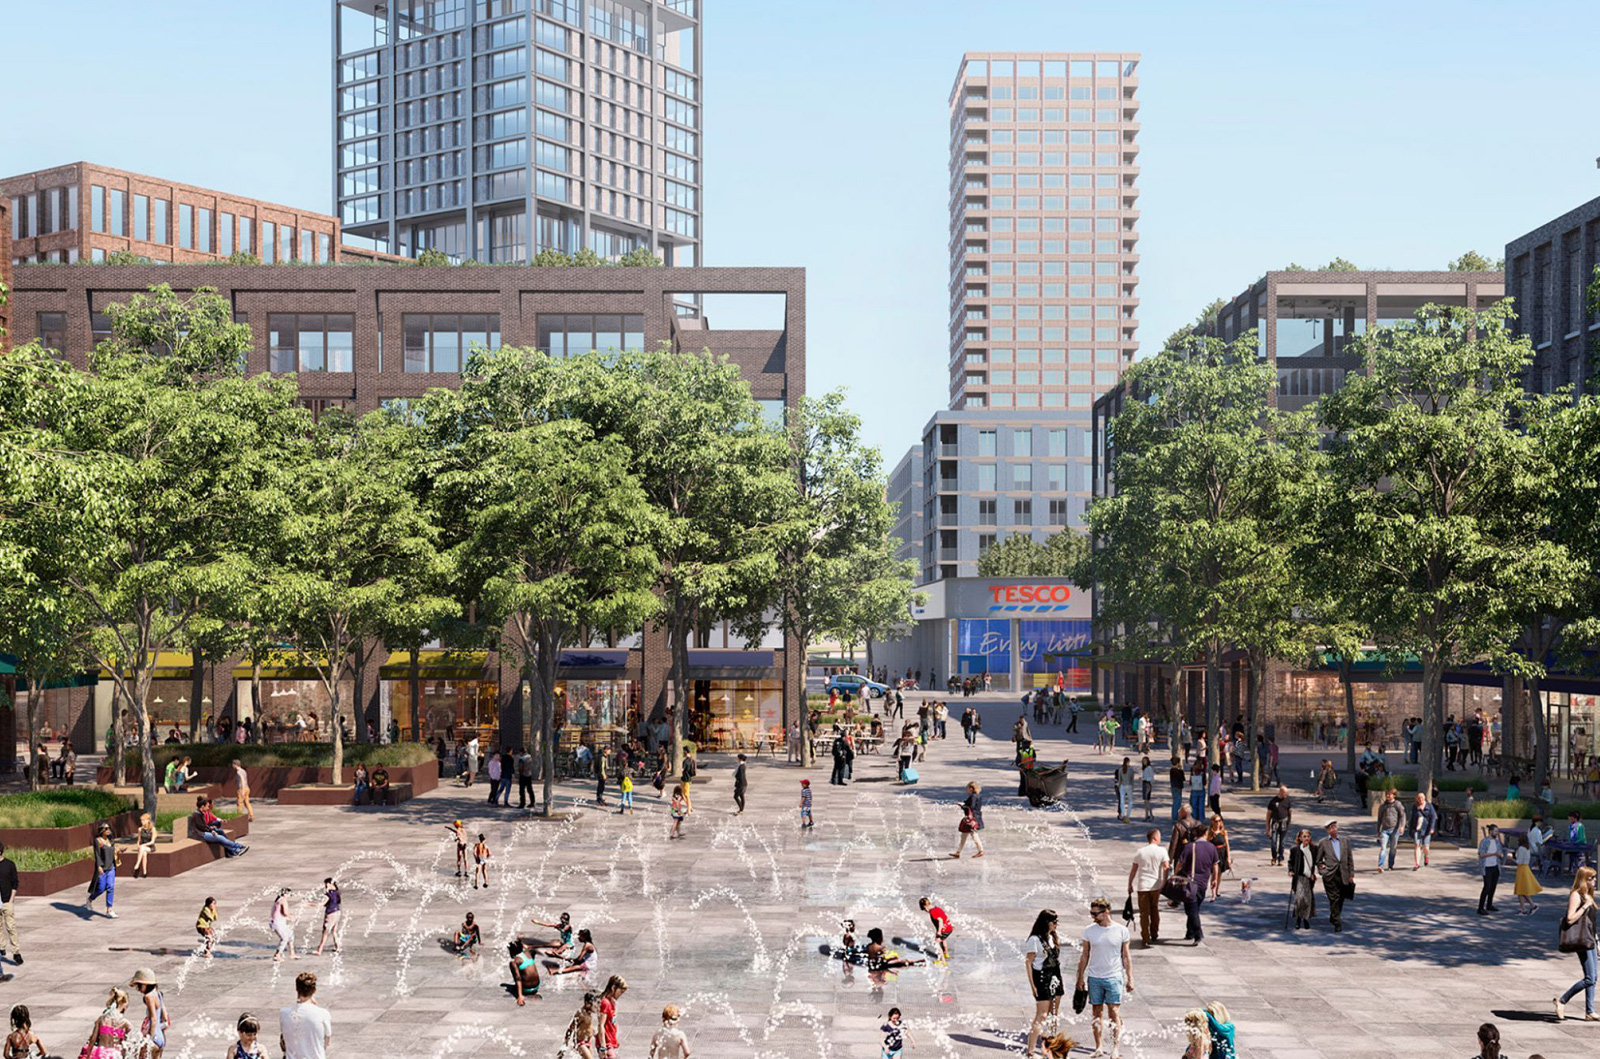
This 21-hectare development is a transformative new project incorporating 30 new buildings nestled amongst a prominent new network of public realm space including pedestrian-focussed streets, parks, squares, open spaces, workspaces and dwellings to new cafés, restaurants and shops.
Our OFR team provided sitewide fire strategy advice as well as providing fire strategy services for various plots, including the design and implementation of a sitewide sprinkler and wet riser system — designed to ensure that it remained robust over the lifespan of the development.
OFR was also involved in the keystone scheme for the development; a high rise residential tower on a six-storey office podium, with high quality retail frontage at ground level. An important part of the strategy for the scheme involved supporting the use of engineered timber structures and large glazed elements in fire rated walls.
“The masterplan will help cultivate a town centre feel, encouraging a sense of community in a sustainable and healthy place.”
Project Information
Explore other projects
Cambridge University Hospitals NHS Foundation Trust
HEALTHCARE
Old Paradise SE11 – A Sustainable Timber Landmark
OFFICE

The National Manufacturing Institute Scotland (NMIS)
GOVERNMENT/INSTITUTIONAL

Houlton School
EDUCATION